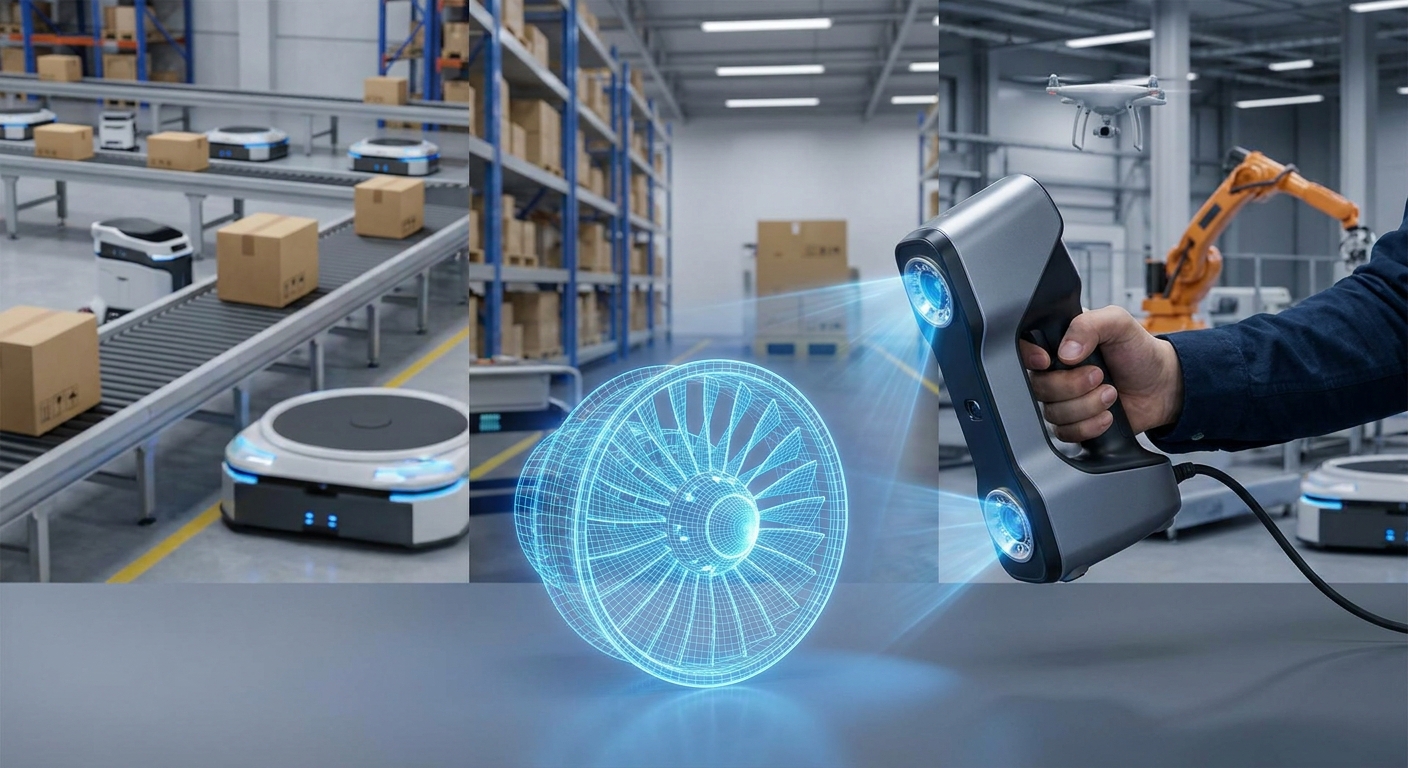
Yes, you can do engineering metrology with a mobile 3D scanner, provided the device is calibrated, traceable to the meter, and checked against a known reference before measurements that matter. Portable metrology-grade scanners and photogrammetry systems are built for that job, while a smartphone scanning app is the right tool for fast dimensions, documentation and reference models, not for signing off tight tolerances.
The form factor is not what decides whether a scan counts as metrology. What decides it is whether you can show how far the numbers can be trusted, and that comes down to calibration, acceptance testing and routine verification.
What counts as mobile metrology, and where does a phone fit?
In engineering, "mobile metrology" usually means taking the measurement to the part instead of carrying the part to a fixed coordinate measuring machine. That covers three families of tools:
- Handheld laser and structured-light scanners that capture dense surface data of a part on the shop floor.
- Portable optical CMMs, where a scanner is tracked by an external optical system so you can move around large parts without losing the coordinate frame.
- Portable photogrammetry, which measures the 3D coordinates of coded targets or individual points. ZEISS describes its TRITOP system as a mobile system for 3D coordinate metrology that swiftly measures the three-dimensional coordinates of individual points on objects and components.
A phone sits next to these, not inside them. Phone-based scanning is quick, needs no setup and produces a usable mesh and dimensions in minutes. That makes it valuable for the many engineering tasks that do not need certified accuracy: capturing the envelope of a machine before a layout change, recording the condition of a part, getting a reference shape for a bracket or fixture, or sending a supplier a 3D model instead of a stack of photos.
The practical line is simple. If a decision depends on a tolerance written on a drawing, use an instrument with a documented accuracy and a calibration record. If the decision depends on "roughly how big, what shape, does it fit in the space", a phone scan is often enough and much faster.
Why isn't a spec-sheet accuracy figure enough?
A single accuracy number on a datasheet tells you very little about how a scanner will perform on your part, in your workshop, on your Tuesday afternoon.
The first issue is traceability. A NIST, PTB and MetroSage paper on dimensional measurement traceability of 3D imaging data explains that non-contact optical systems used for dimensional metrology must be calibrated with respect to the internationally accepted meter, and that establishing full traceability for 3D scanning data is still harder than for traditional contact measurement. NIST's Dimensional Metrology Group leads documentary-standards work to give industries such as automotive, aerospace and shipbuilding traceability for new technologies, explicitly including optical 3D scanning systems.
The second issue is what "accuracy" actually measures. Quality Magazine points out that ISO 10360-13:2021 provides a multi-metric framework for evaluating optical 3D scanners rather than relying on one figure. In practice, a scanner can be good at measuring the distance between two spheres and less good at reproducing the form of a flat surface, and those are different questions for an engineer.
The third issue is acceptance testing. Vendors of metrology-grade portable scanners now state which standard their units are tested against. Creaform says its HandySCAN 3D BLACK Series undergoes acceptance testing based on VDI/VDE 2634 Part 3 and is accredited to ISO/IEC 17025:2017. Artec states that Point II has its accuracy and repeatability ISO 17025 accredited according to VDI/VDE 2634 and JJF 1951, with every unit tested and calibrated at an ISO-accredited laboratory.
When you evaluate any mobile scanner for engineering work, ask for those documents, not just the headline number.
Which mobile option fits which engineering job?
| Option | Type | What the maker states about accuracy or verification | Typical engineering use |
|---|---|---|---|
| MagiScan | Smartphone app (iPhone and Android) | AI-powered app that turns a phone into a 3D scanner and measuring tool; exports scans for 3D printing, AR and e-commerce | Quick dimensions, condition records, reference meshes, space and fit checks |
| Creaform HandySCAN 3D BLACK Series | Handheld laser scanner | Acceptance testing based on VDI/VDE 2634 Part 3; accredited to ISO/IEC 17025:2017 | Detailed part inspection and reverse engineering |
| Creaform MetraSCAN 3D | Portable optical CMM scanner | Dynamic environment compensation; daily accuracy validation with a certified reference artifact recommended before critical measurements | Inspection of parts and assemblies on the shop floor |
| Artec Point II | Handheld metrology laser scanner | Accuracy and repeatability ISO 17025 accredited per VDI/VDE 2634 and JJF 1951; each unit tested and calibrated in an accredited lab | Metrology-grade surface inspection |
| ZEISS TRITOP | Portable photogrammetry | Mobile system for 3D coordinate metrology; swiftly measures 3D coordinates of individual points | Large components, point coordinates, building a reference frame |
Many teams end up using two tiers: a phone for the quick, frequent jobs and a certified portable scanner for the parts that go into a quality report. For a wider look at low-cost options by industry, see our affordable 3D scanner comparison.
How do you set up a mobile scan you can actually trust?
This is the routine that works whether you are using a certified handheld scanner or a phone.
- Start from the tolerance. Write down the smallest tolerance the measurement has to support. Your measurement uncertainty needs to be a small fraction of that tolerance, otherwise you cannot tell a good part from a bad one. This single step decides which tool from the table you pick.
- Check the instrument before you measure. Creaform notes that its MetraSCAN 3D does not need frequent full recalibration thanks to dynamic environment compensation, but still recommends daily accuracy validation with a certified reference artifact before critical measurements. Adopt the same habit for any mobile device: scan a known object first and compare.
- Prepare the surface. Shiny metal, black plastic and transparent parts scatter, absorb or pass light, which shows up as holes or noise in the mesh. A thin matte coating or scanning spray, applied evenly, usually fixes it. Remember the coating has thickness, so for tight work account for it or use a method that leaves no measurable layer.
- Control the environment. Let parts and instruments reach the same temperature, avoid direct sunlight on the part, and keep the part from moving during capture. Large parts expand and shift more than people expect.
- Build a stable reference. For large or featureless parts, use positioning targets or a photogrammetry frame so that the scanner does not accumulate drift as it moves along the object.
- Capture with overlap. Move slowly, keep a consistent distance, and cover each area from more than one angle. Gaps usually appear in deep pockets, sharp internal corners and underneath edges.
- Record what you did. Device, calibration date, artifact check result, coating, temperature. Without this, a scan is a picture, not a measurement.
For the phone tier, the same logic applies at a lighter level. When you need a fast 3D record or dimensions on site, an app such as MagiScan lets you scan the object, take measurements and export the model without extra hardware. Validate it the same way: measure a gauge block, a machined part or any object with known dimensions in the same session, so you know how close the phone is getting on that day and that surface.
What mistakes ruin mobile measurements?
The same handful of errors account for most bad results.
- Trusting the datasheet instead of the artifact. If you have not measured a known reference today, you do not know today's performance.
- Reporting more decimals than the instrument supports. Software will happily show four decimal places. That does not make the fourth one real.
- Ignoring surface finish. Reflective or very dark surfaces produce holes, and the software may fill them with interpolated geometry that looks fine but was never measured.
- Measuring on the filled mesh. Hole-filling and smoothing are for visualization and printing. For inspection, measure on the raw data or a lightly processed version.
- Mixing coordinate frames. Comparing a scan to CAD without a proper alignment strategy (datums, not a best fit of everything) can hide real deviations.
- Using a quick-capture tool for sign-off. A phone scan that is ideal for documenting a pump skid is the wrong evidence for accepting a machined bore.
Our article on manufacturing quality control with 3D scanning goes further into inspection workflows.
What should you do with the scan data next?
Decide the output before you scan, because it changes how you capture and process.
- Inspection against CAD: keep the raw point cloud or a lightly processed mesh, align on datums, and produce a colour deviation map plus the specific dimensions on the drawing.
- Reverse engineering: capture enough of every functional surface to fit planes, cylinders and features, then rebuild clean geometry in CAD rather than editing the mesh directly.
- 3D printing a fixture or replacement: a watertight mesh is required, so filling and smoothing are fine here.
- Layout, AR or documentation: a textured, decimated model is easier to share and load than a dense measurement mesh.
If you are turning scan data into reports and decisions, our guide to industrial engineer 3D scanning data analysis covers that stage.
The short version: mobile metrology is real engineering measurement when the instrument is traceable and verified on the day. Use certified portable scanners or photogrammetry where tolerances are on the line, and use MagiScan on your phone for the fast dimensions, records and models that make up most of the day-to-day work.
Frequently Asked Questions
Is a smartphone 3D scan accurate enough for engineering tolerances?
For tight tolerances that end up in a quality report, use an instrument with documented acceptance testing and calibration. A phone scan is well suited to approximate dimensions, fit and space checks, and documentation. Measure a known reference in the same session to see how close it gets on your surface.
What standards apply to portable optical 3D scanners?
Vendors commonly cite acceptance testing to VDI/VDE 2634 and laboratory accreditation to ISO/IEC 17025. ISO 10360-13:2021 provides a multi-metric framework for evaluating optical 3D scanner performance. Ask a supplier which of these their unit was tested against and request the certificate.
How often should a portable metrology scanner be checked?
Creaform recommends daily accuracy validation with a certified reference artifact before critical measurements, even for a system with environment compensation. A daily artifact check is a sensible habit for any mobile scanner used for measurement. Keep a log of the results so trends become visible.
Why do shiny or dark parts leave holes in my scan?
Optical scanners rely on light bouncing back to the sensor in a predictable way. Mirror-like surfaces send it off in one direction and dark surfaces absorb it, so parts of the surface return little usable data. A thin, even matte coating usually solves it, but account for its thickness on tight measurements.